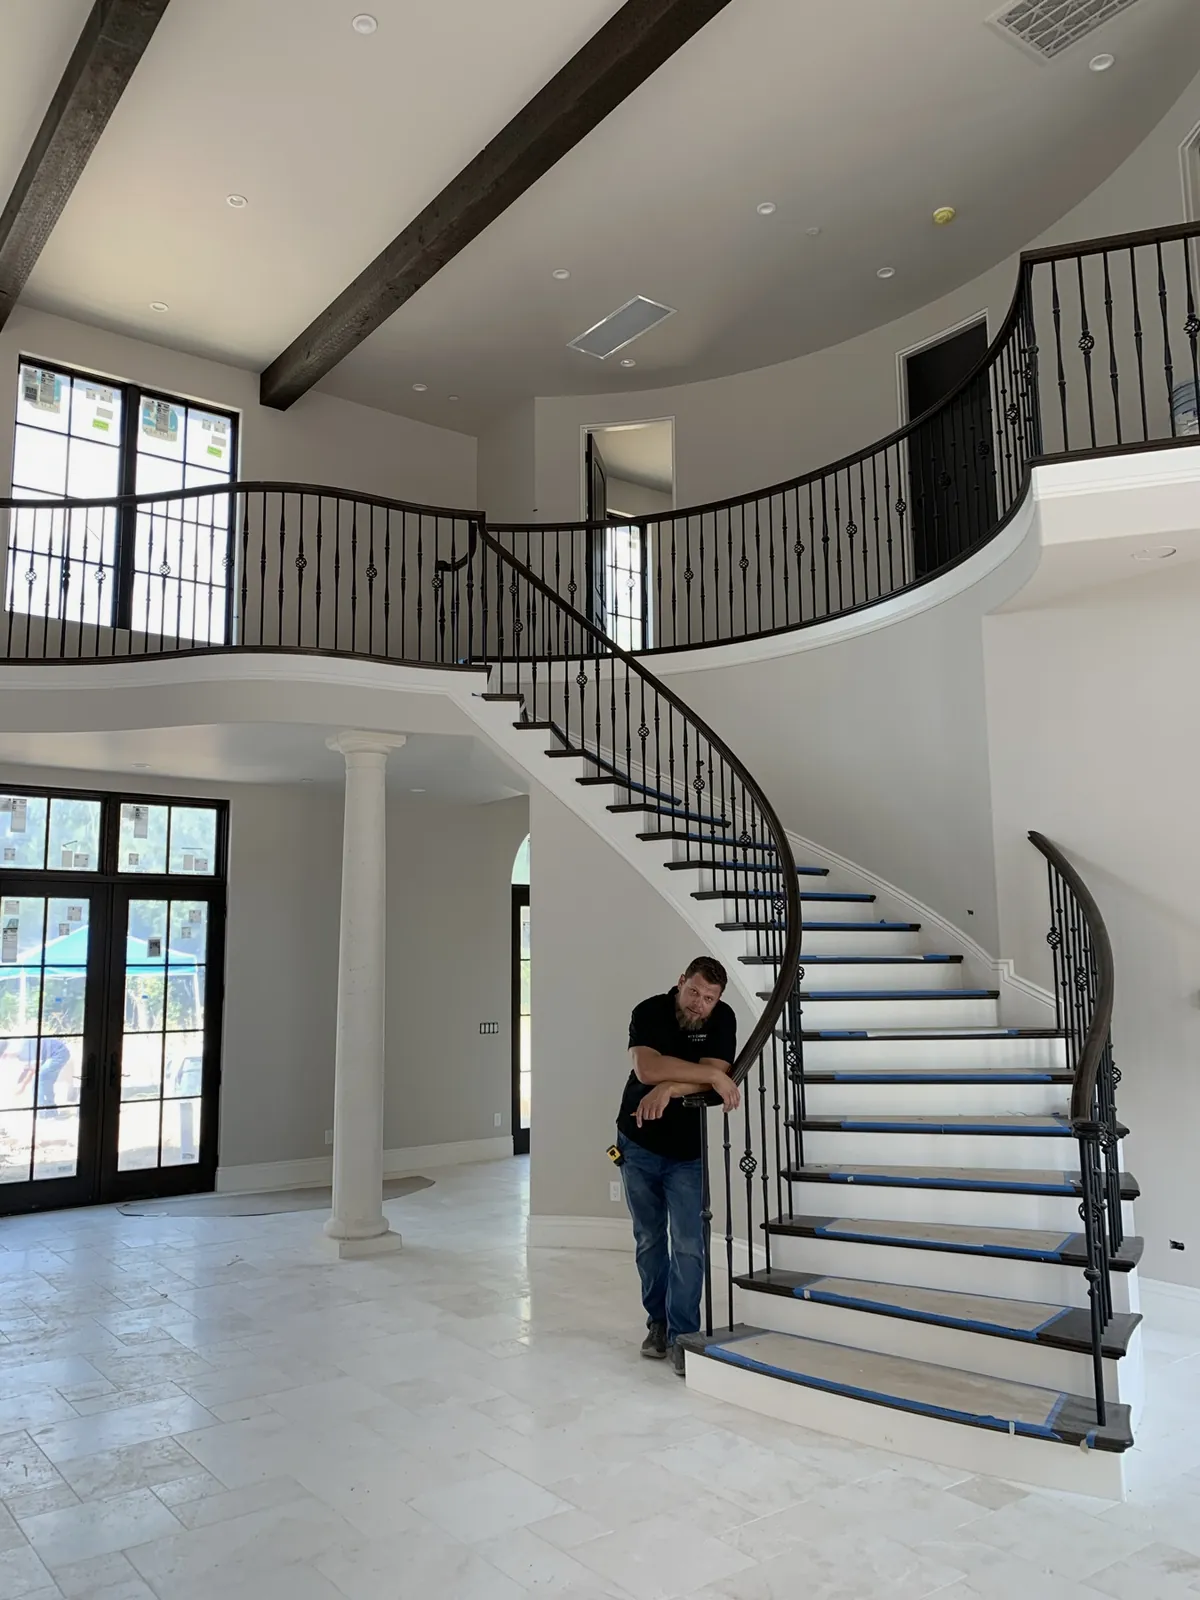
San Mateo County — acre-minimum estate lots
Custom Cabinets in Atherton, CA
Atherton is unusual even among Peninsula towns: it is zoned residential almost end to end, with no commercial district and a one-acre minimum for its lots. What that produces is a town of large, private, individually designed houses — and cabinetry commissioned at whole-house scale rather than one room at a time. That scope is the deep end of what AV’s Cabinets does: kitchen, library, bar, ceilings, and doors drawn as a single language, built to order in the Rocklin shop, and installed under the cabinetmaker’s supervision.
Millwork planned for the whole house
On a ground-up build or a full gut, the cabinetry decisions compound: a door profile chosen for the kitchen sets the study, the bar, the primary bath, and the passage doors months later. Settling that language once, with the person who will actually build every piece, is what keeps an estate reading as one intention instead of a sequence of separate purchases.
The practical consequence for an Atherton-scale project is sequencing. Which rooms build first, what has to be measured after framing versus after finish, when installation crews want the site — those are consultation conversations, and they get mapped before anything is cut.
Estate home in Atherton?
Whole-house scopes start at the estate cabinetry overview.
The cabinetmaker
Every project here is designed with you and built to order in the Rocklin shop by Andrey Voronenko — the craftsman AV’s is named for — who oversees the installation. His story.
Licensed & Insured · CSLB #1095293
Permits & building authority
Atherton is an incorporated town with its own building department, and its residential-only zoning means essentially every project is a house. Cabinetry is generally non-structural; whatever else a build or remodel touches runs through the town. Official resource: Town of Atherton Building Department.
What we build for Atherton
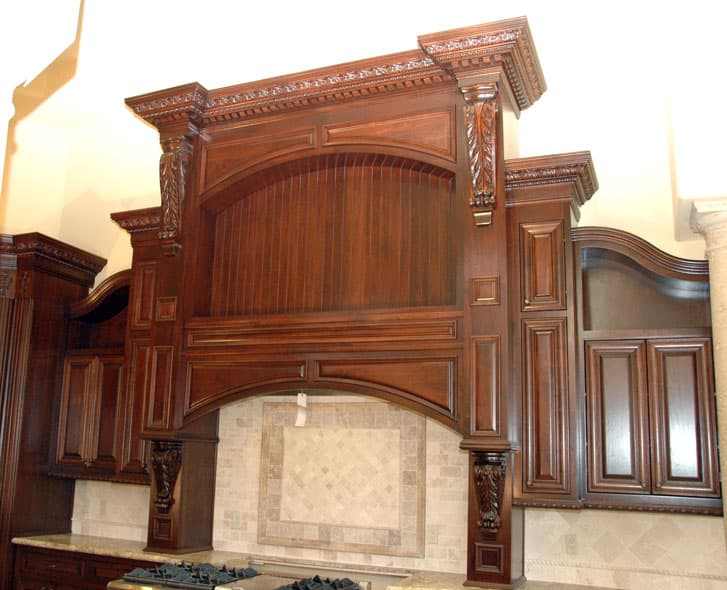
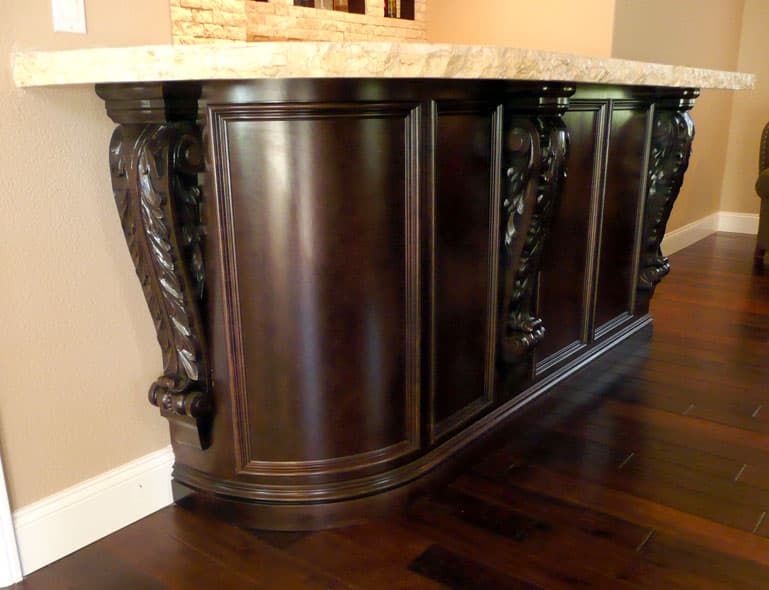
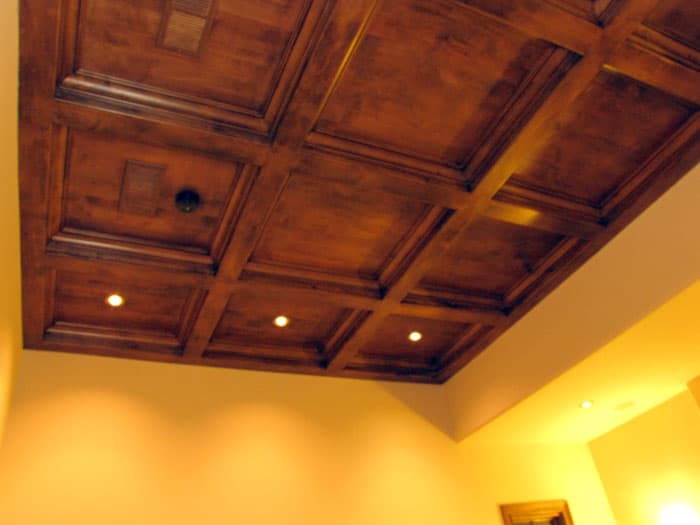
Atherton project types
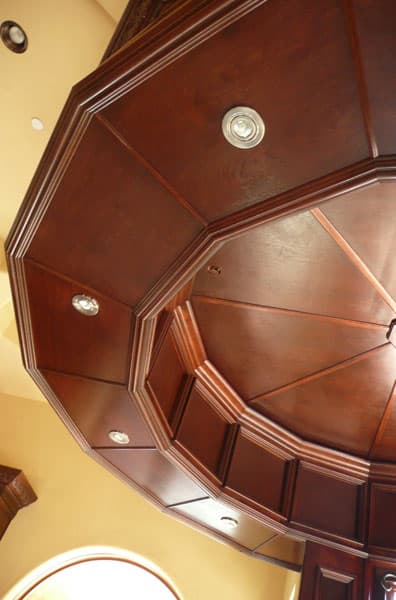
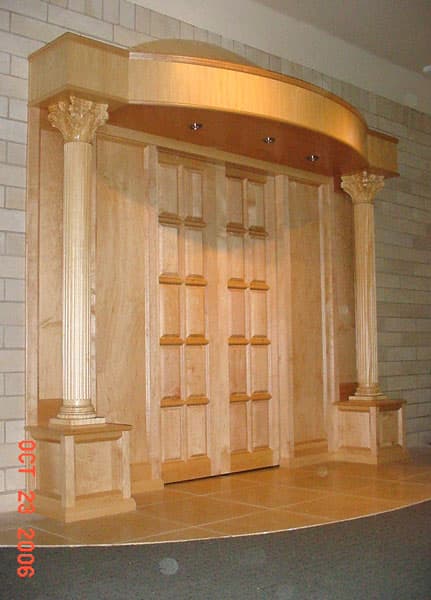
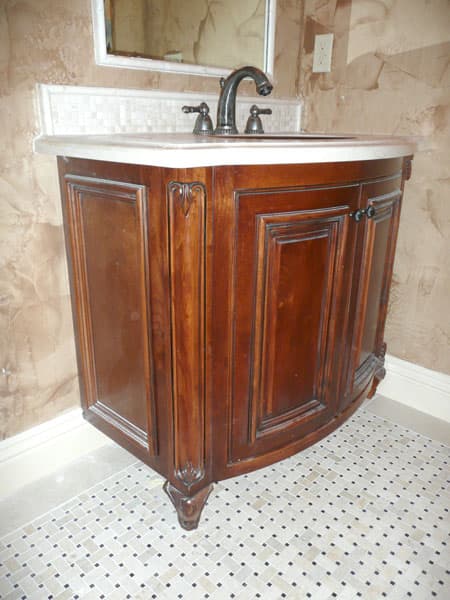
Atherton questions, answered
- Do you take whole-house millwork packages?
- That is the scope this kind of house asks for, and it is the deepest end of the portfolio — kitchen, library, bar, ceilings, and doors designed together and installed under the supervision of the person who built them.
- Can you coordinate with our architect and general contractor?
- Bring them to the consultation. On a ground-up build, cabinetry drawings that land during framing rather than after drywall save real time, and that only happens when everyone reads the same set early.
General questions — cost drivers, process, licensing — live on the main FAQ.
Nearby
Consultation & design selection
Planning an Atherton project? Start the conversation.
The time spent at the beginning of the process is critical — you look at as many options as you want until the design of your new or rebuilt space is right.