For estate homes across the Sacramento region
Estate cabinetry & whole-home millwork
An estate home deserves millwork planned as one language — the kitchen, the library, the bar, the ceilings, and the doors designed together, not ordered room by room from different catalogs. AV’s Cabinets builds that scope the old way: designed in consultation with you, built to order in the Rocklin shop, and installed under the eye of the craftsman who made it.
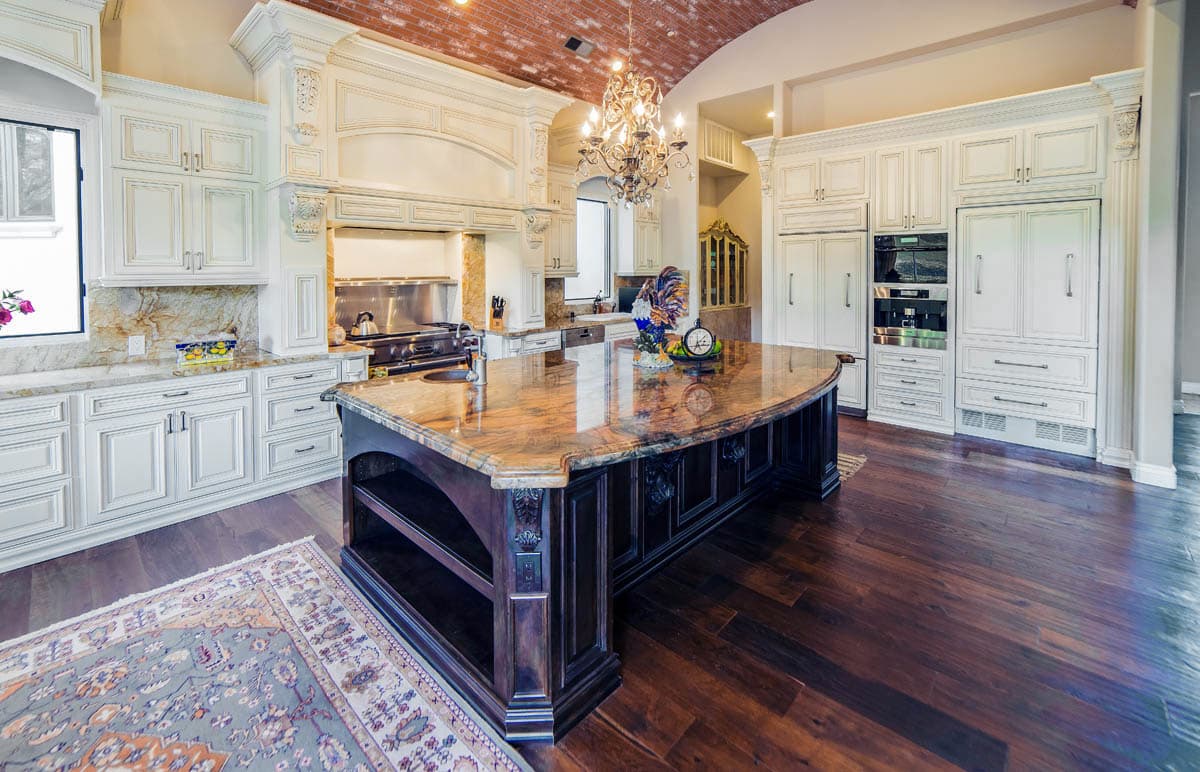
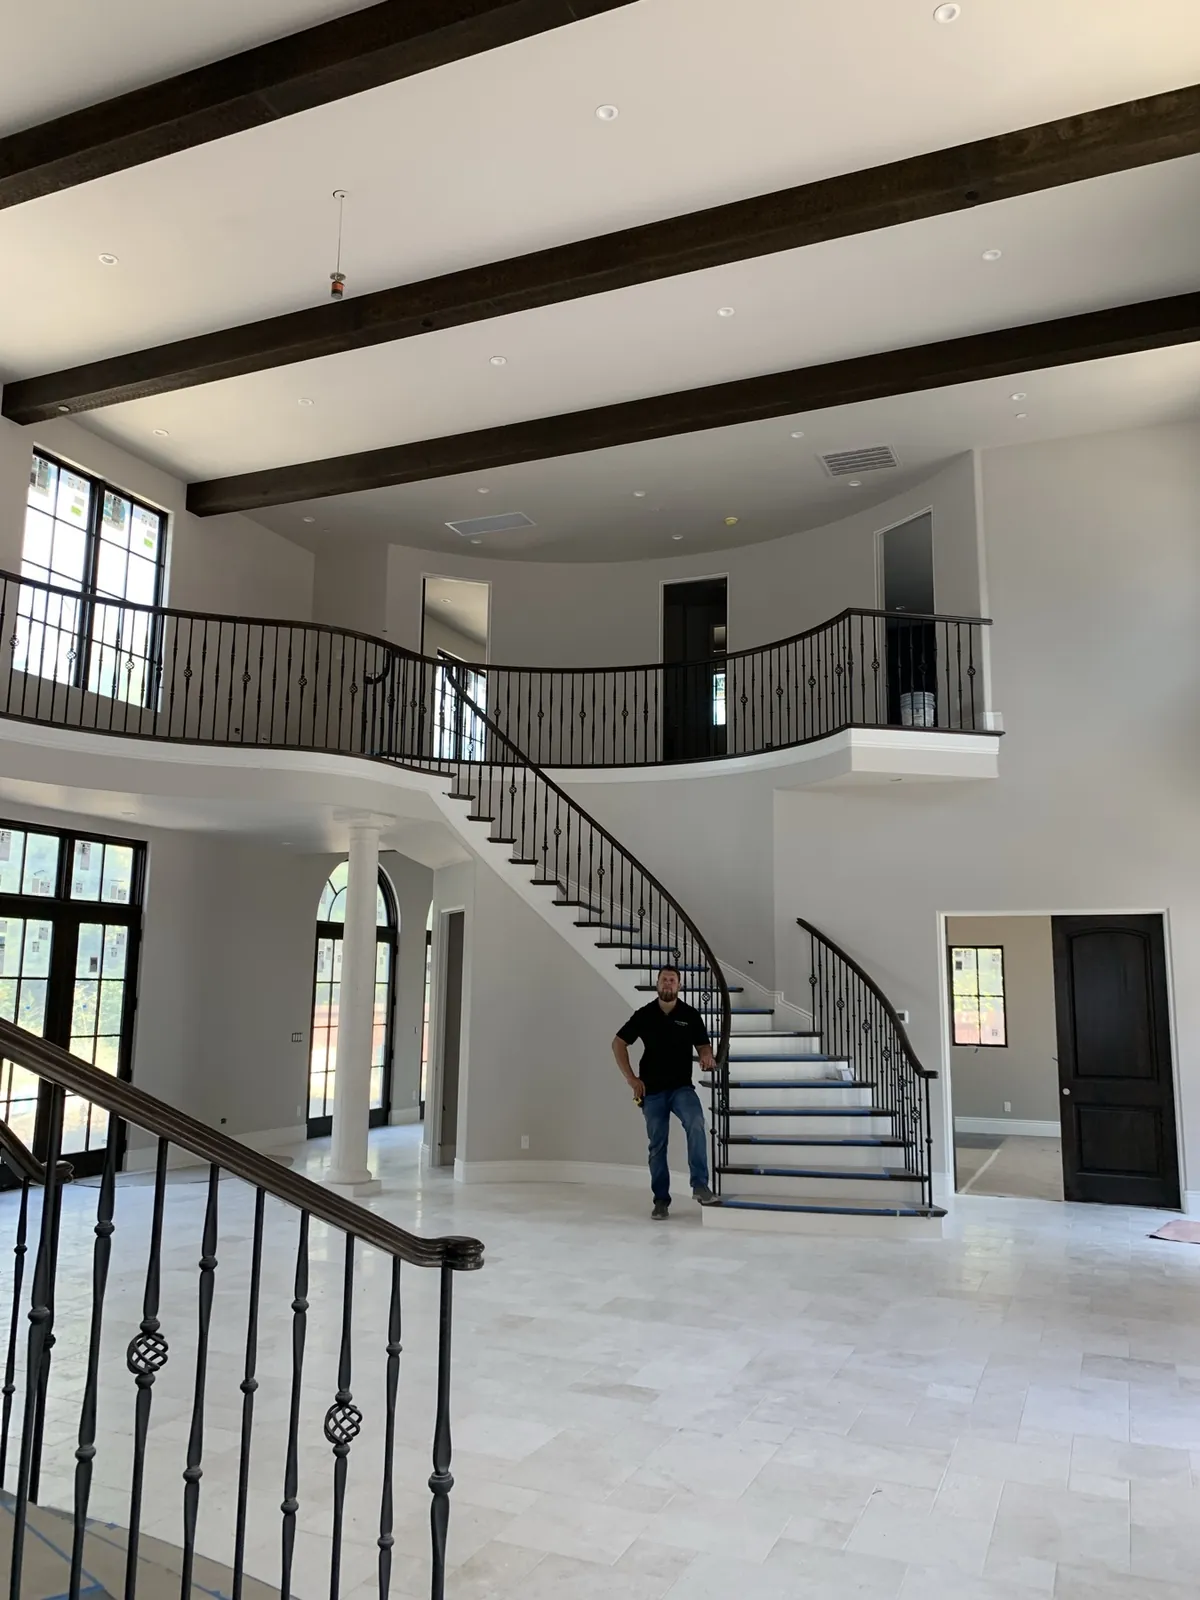
The shop has built custom cabinetry for Northern California homes since 2006. The Signature collection shows the register this page is about: glazed and carved kitchens, stacked-crown detail, paneled built-ins, and the coffered ceiling work that is Andrey’s specialty.
One house, one hand, one language
Whole-house millwork usually fails in the seams — a kitchen from one vendor, a study from another, doors from a catalog, each with its own idea of a profile. A single custom shop removes the seams. Every scope below is work AV’s Cabinets designs, builds, and installs itself:
The estate kitchen
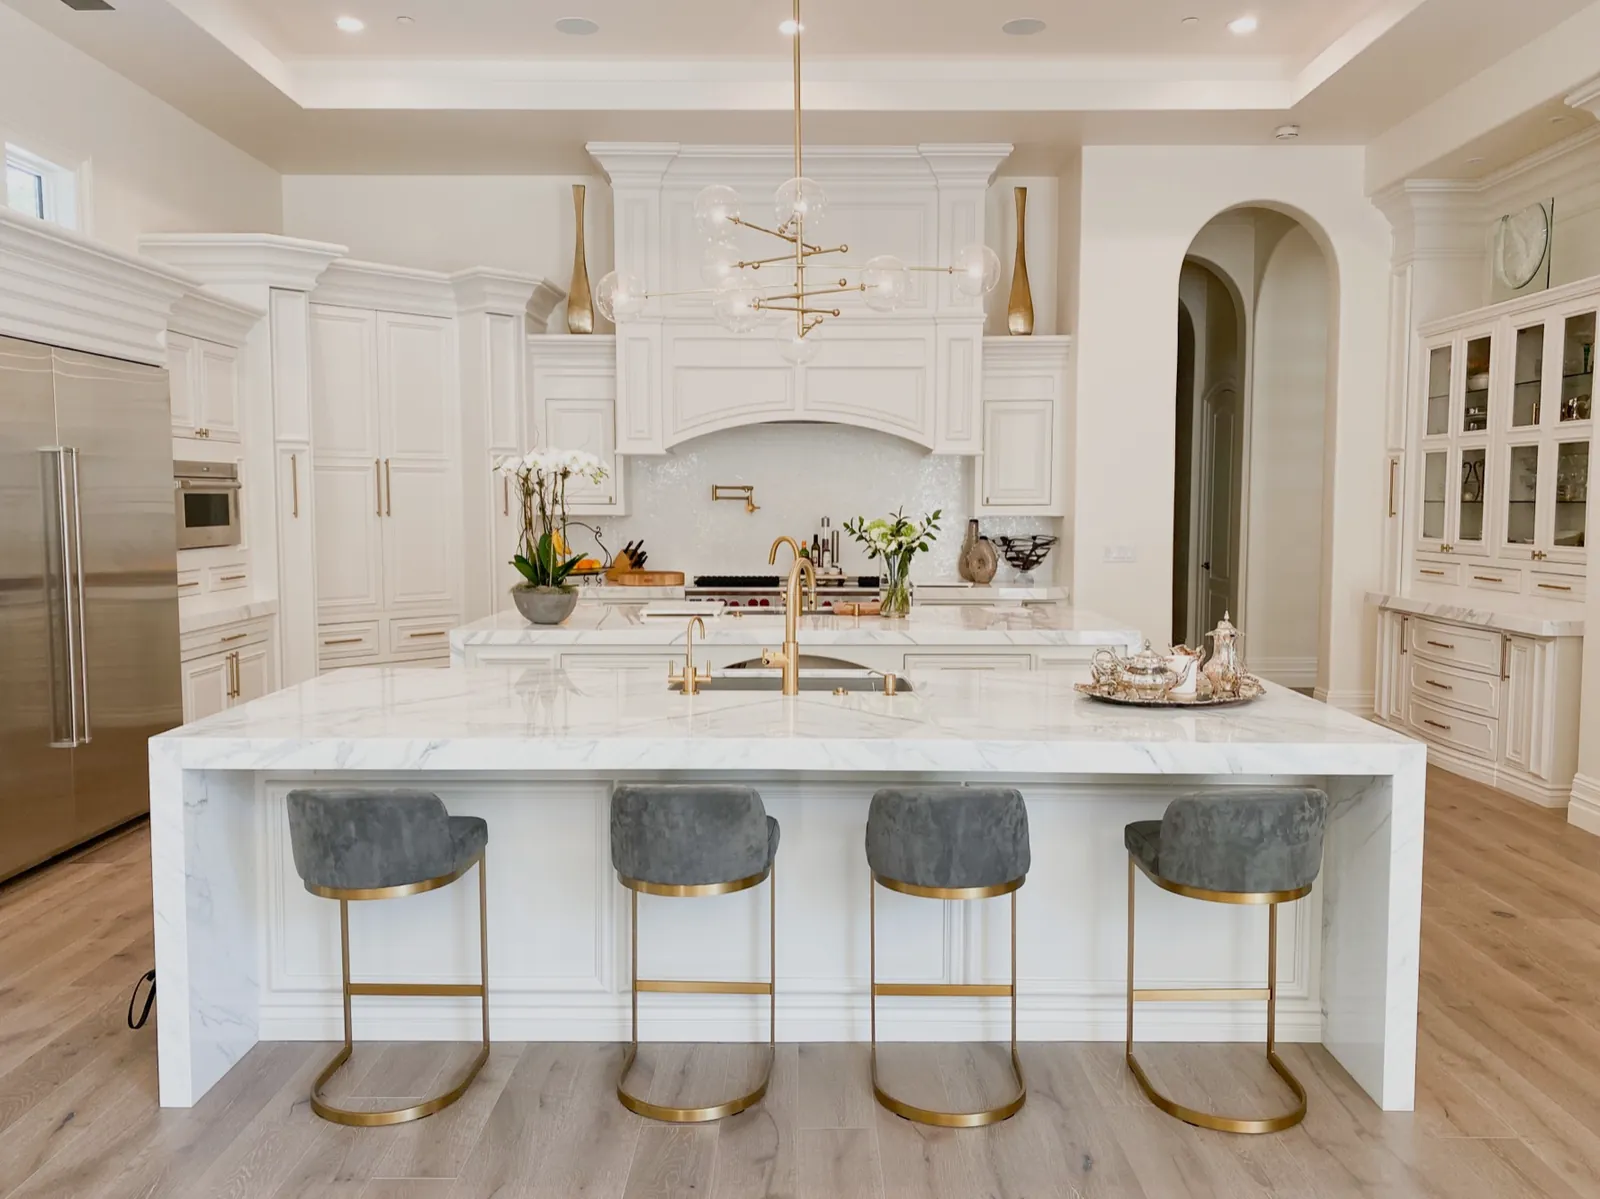
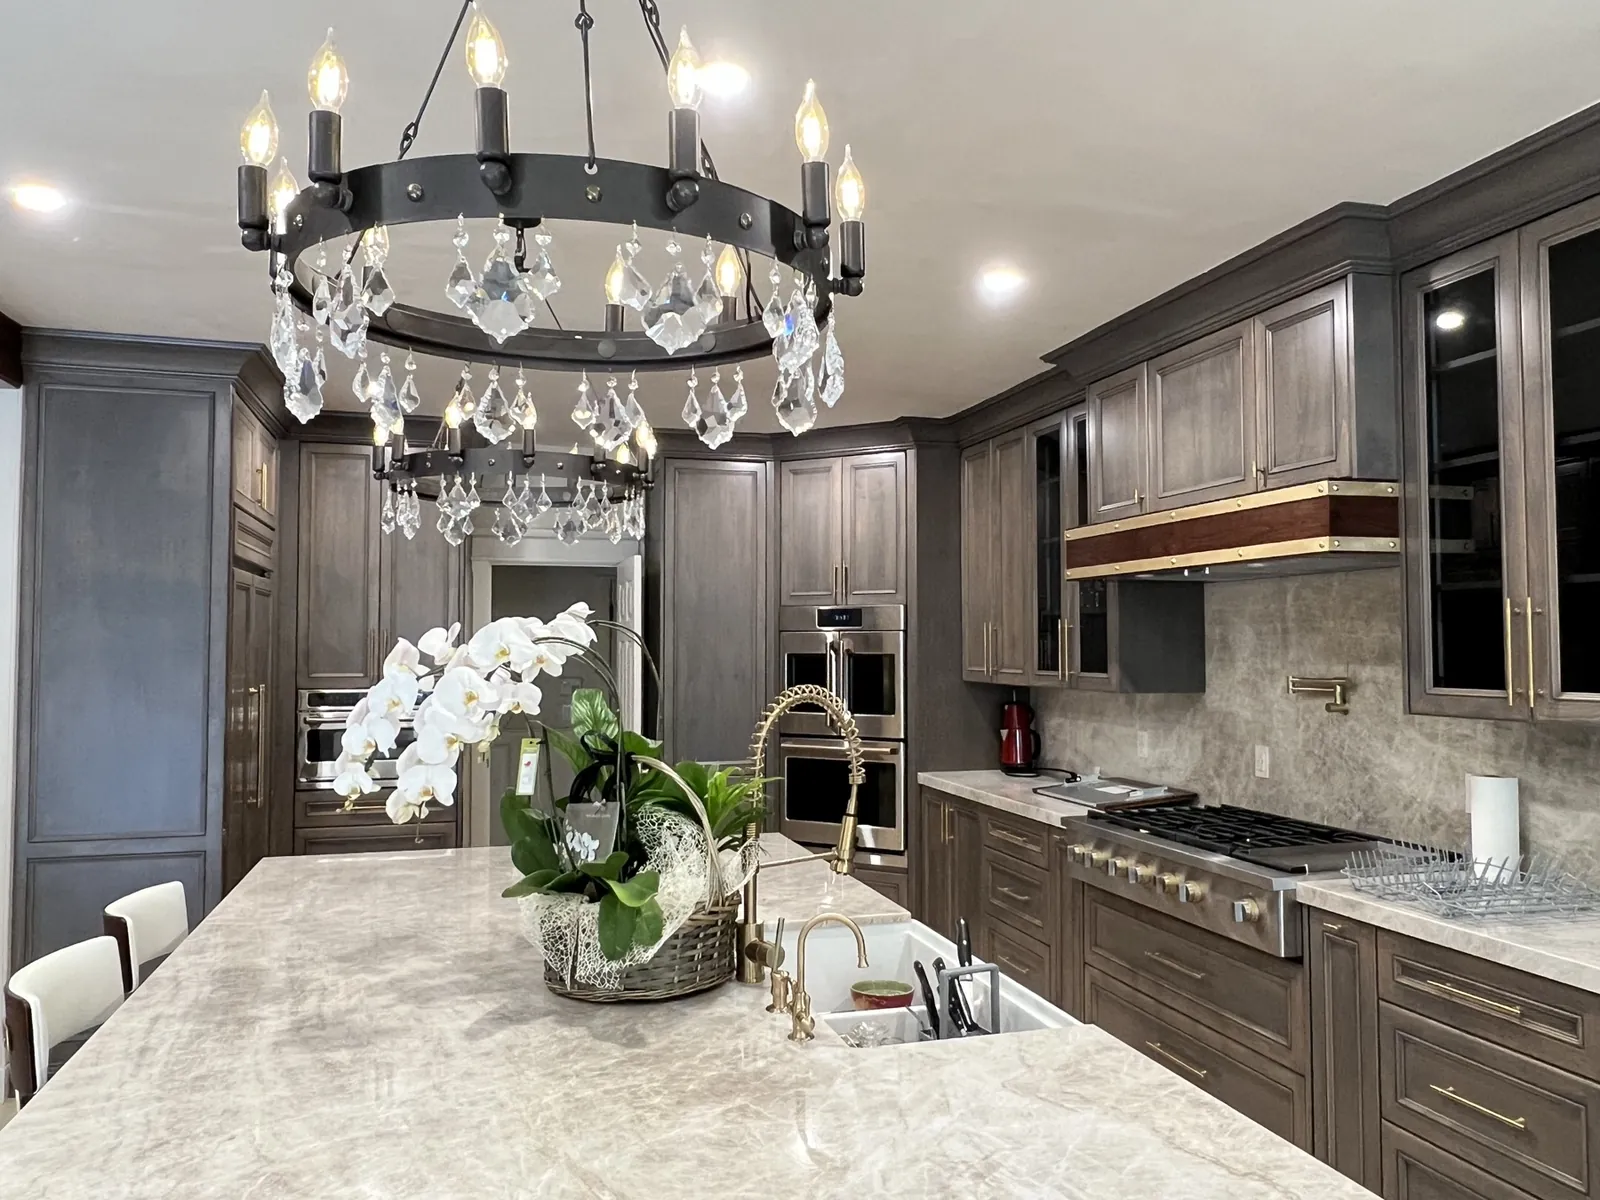
Furniture-detailed islands, full-height paneled elevations, glazed or stained finishes, and interiors organized around how the household actually cooks and entertains. The kitchen sets the register for the rest of the house.
Libraries, studies & built-ins
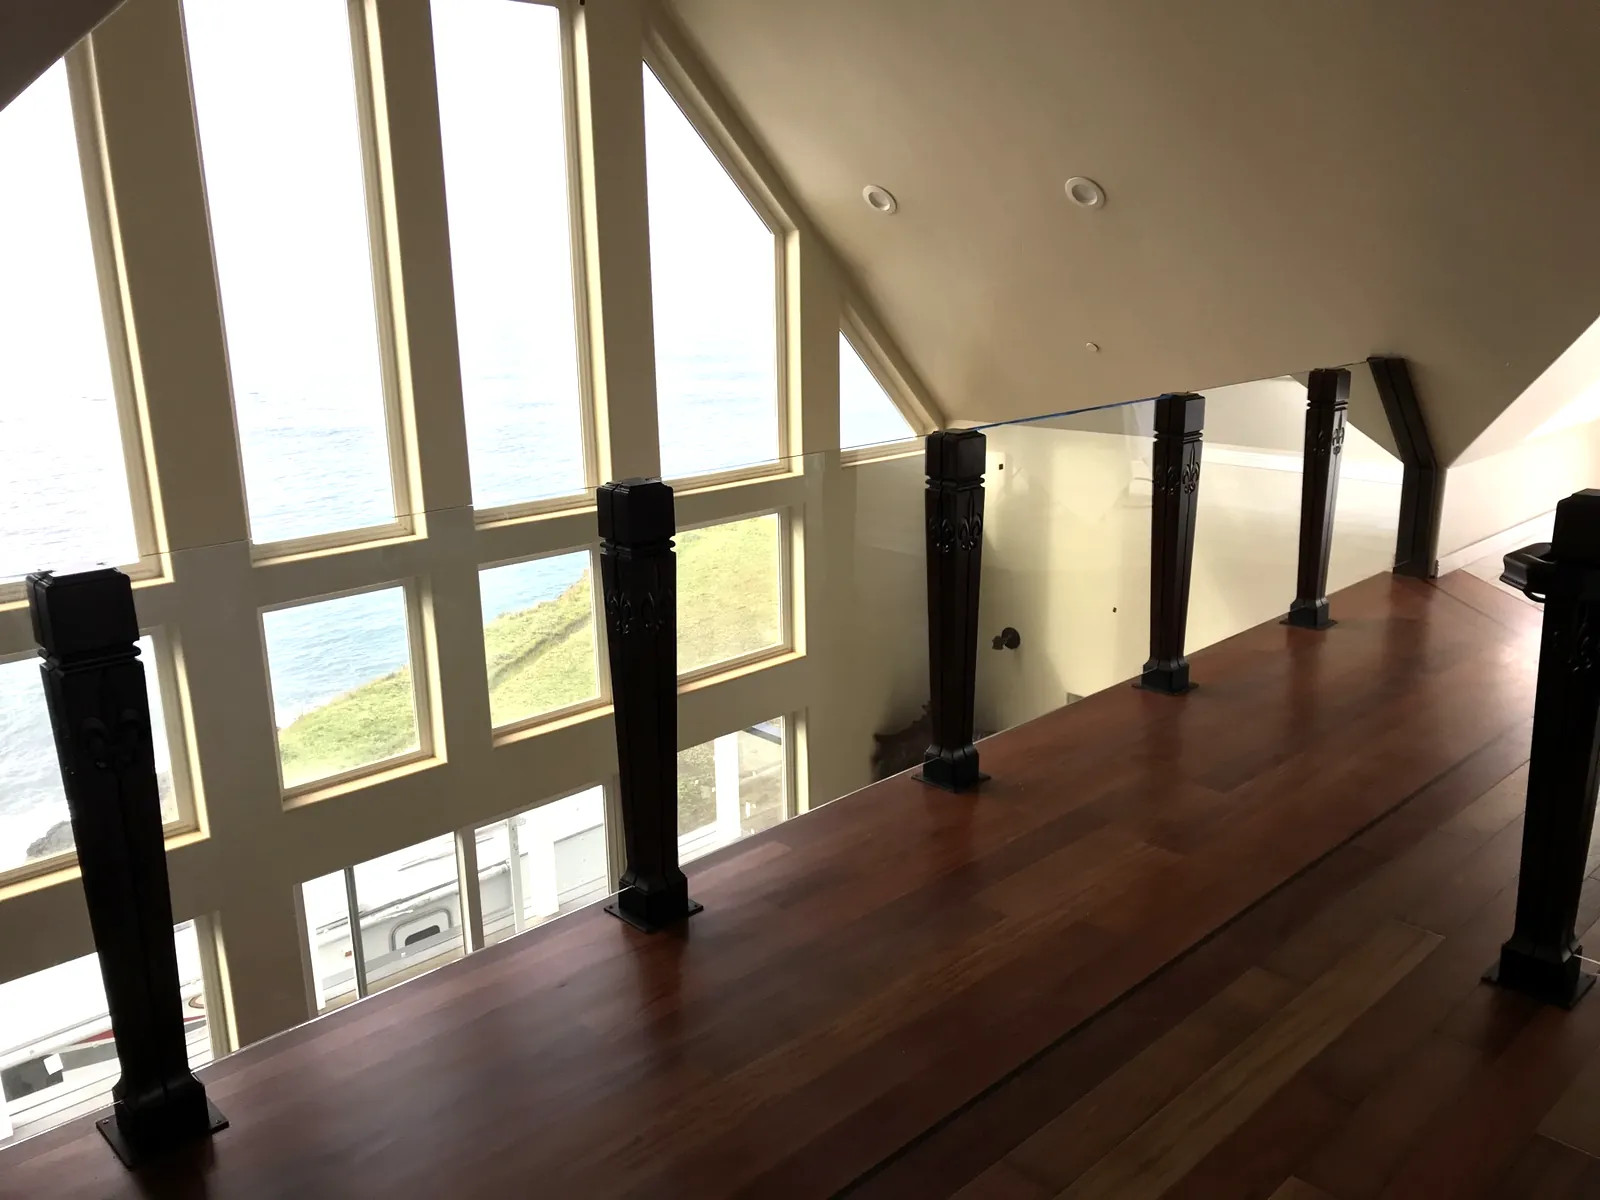
Paneled studies, bookcases, fireplace surrounds, window seats, and wall paneling — the woodwork that makes a room read as architecture rather than furniture placed in it.
Bars & entertaining walls
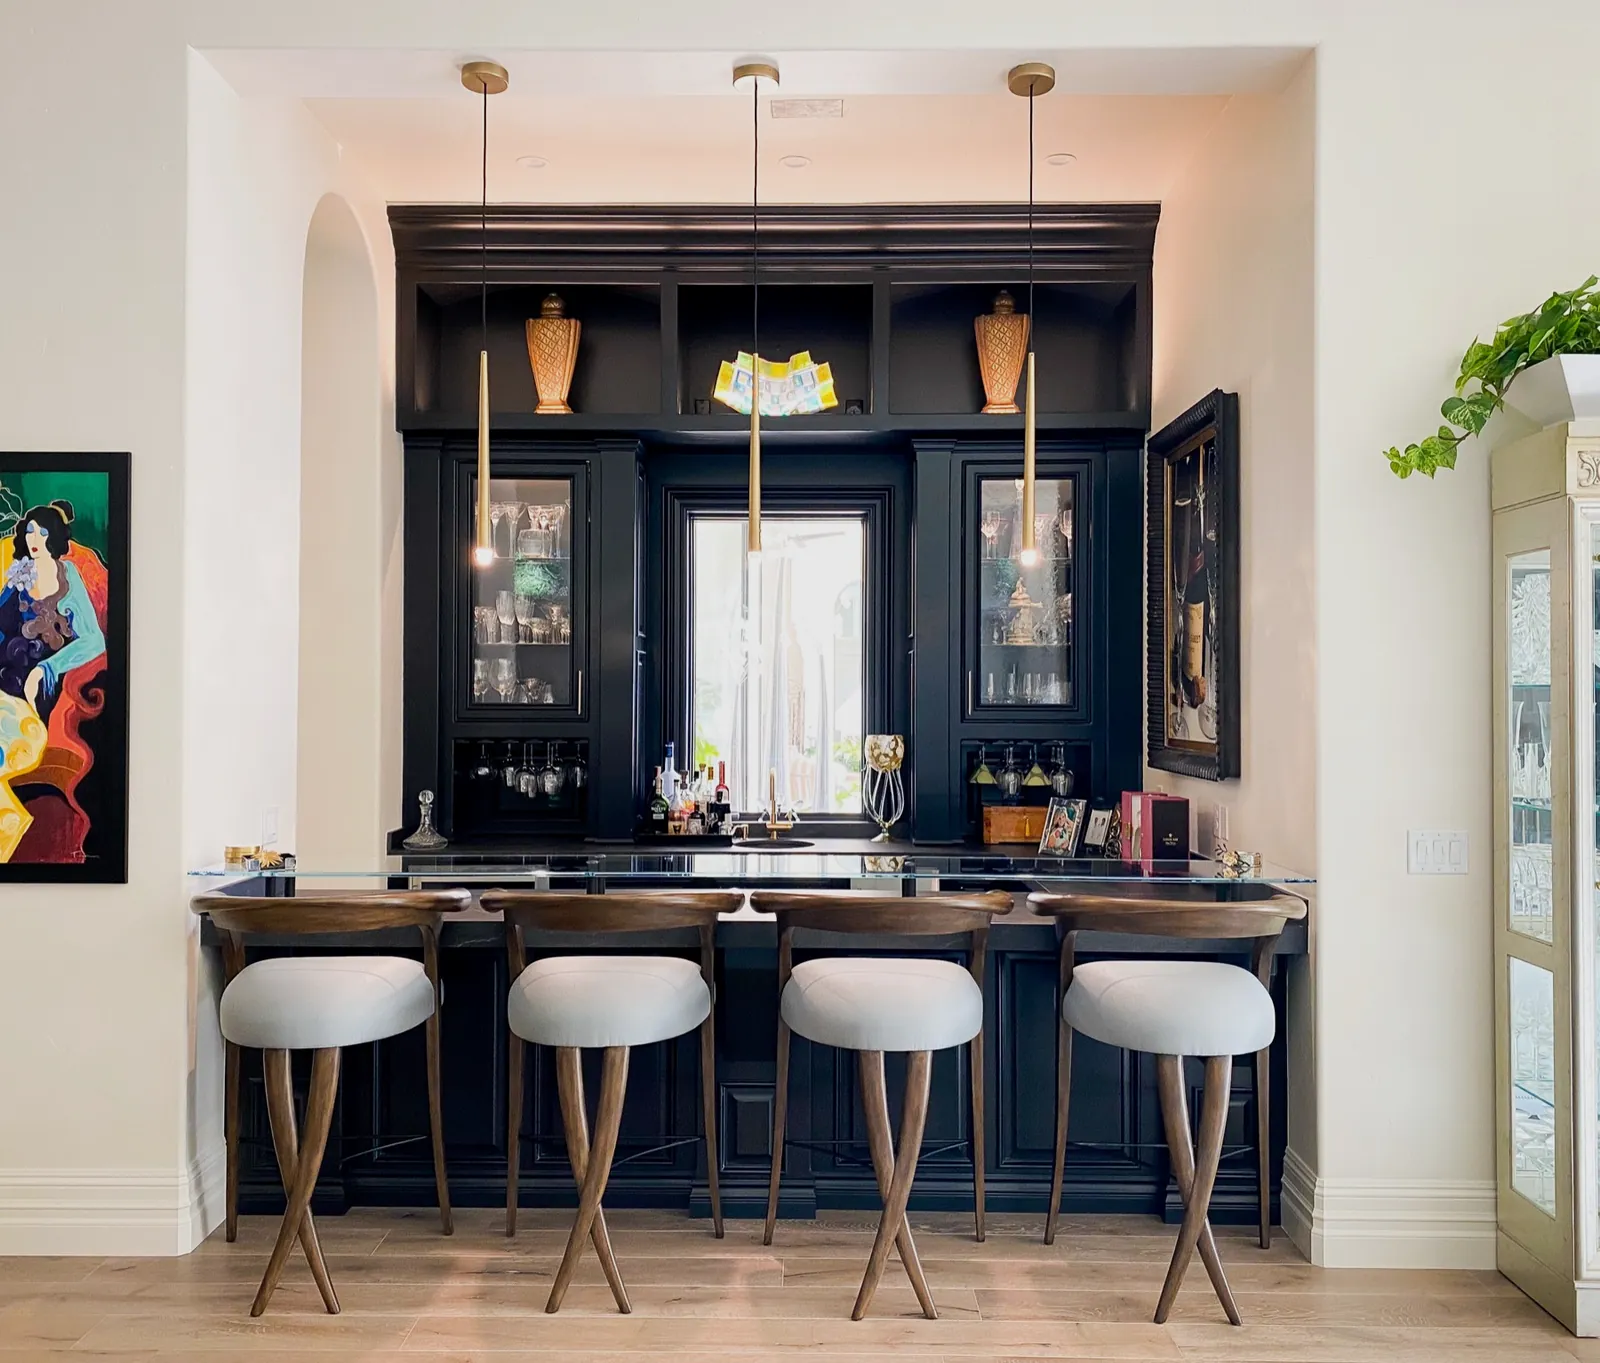
From butler’s pantries to full entertaining walls with glass display, stone counters, and integrated refrigeration surrounds — built to the same door and finish language as the kitchen.
Coffered ceilings & mouldings
Stacked mouldings and coffered ceiling work are Andrey’s documented specialty — the difficult, hand-fit detail that separates an estate interior from a production one.
Custom wood doors
Interior and passage doors built in the shop, in the old-world construction Andrey trained in — so the doors belong to the same house as the cabinetry.
Vanities & private spaces
Primary-bath vanities, dressing areas, and the quieter rooms of the house, finished to the same standard as the public ones.
Drawn and built by one hand, not brokered by many
Andrey Voronenko trained in old-world door and cabinet building in his grandfather’s woodworking shop in Latvia, and founded AV’s Cabinets in Sacramento in 2006. On an estate project that biography matters practically: the person who sat with you at design selection is the person cutting the joinery, hanging the doors, fitting the crown, and standing in the room at install.
Design selection is treated as the most important part of the job — you look at as many options as you want, across door styles, woods, and finishes, until the language of the house is settled. Then the whole scope is built to that language in the Rocklin shop.
Working with an interior designer, architect, or custom builder? Bring them to the consultation — coordinated drawings at the start are how a whole-house package stays whole.
Licensed & Insured · CSLB #1095293
Where we build estate work
The estate communities below are all close, familiar territory for the Rocklin shop. Each page covers its own housing character, permit authority, and the cabinetry those homes tend to ask for.
- Granite Bay
Placer County’s premier custom-home market — estate lots along the Douglas Boulevard corridor toward Folsom Lake.
- El Dorado Hills
Serrano and the county’s strongest concentration of newer estate construction.
- Loomis
Semi-rural acreage estates minutes from the shop.
- Newcastle
Acreage estates and custom homes in the fruit-shed foothills.
- Arden-Arcade
Sacramento’s established estate enclaves — Arden Oaks and Sierra Oaks.
Destination markets
Because every piece is built in the shop and installed on site, distance changes logistics rather than what can be built. These markets schedule as planned trips, settled at the consultation.
- Truckee
Mountain custom homes — Martis Camp, Lahontan, and the Sierra communities around town.
- Tahoe City
North Lake Tahoe lakefront and alpine homes.
- Napa
Wine country estates — tasting rooms, bars, and entertaining kitchens.
- Mill Valley
Marin canyon and hillside homes under Mount Tamalpais.
- Sausalito
View homes and the floating-homes community — built to the inch.
- Palo Alto
Old Palo Alto estates to Eichler mid-centuries on the Peninsula.
- Atherton
Acre-minimum, residential-only town — whole-house millwork scale.
- Hillsborough
Tudor, Mediterranean, and revival estates that need matched millwork.
- Tiburon
Bay-peninsula view homes — cabinetry that yields to the window.
- Los Altos Hills
Acreage estates, wine rooms, guest houses; rural by design.
Much of this work happens inside private golf and gated communities — Martis Camp, Serrano, Winchester, Catta Verdera and others. Those projects carry their own design-review and access logistics: cabinetry for golf & gated communities.
Elsewhere in the region? See all service areas.
Estate projects, answered
- What makes a project “estate scale”?
- Scope, not square footage: cabinetry and millwork planned across multiple rooms as one design language — kitchen, library, bar, ceilings, doors — rather than a single room at a time. That coordination is the difference between a collection of cabinets and a finished house.
- Who actually designs and builds the work?
- Andrey Voronenko, the principal of AV’s Cabinets. He trained in old-world door and cabinet building in his grandfather’s woodworking shop in Latvia, builds every piece to order in the Rocklin shop, and supervises the installation and finish work.
- Do you work with interior designers and custom builders?
- Bring them to the consultation. Whole-house millwork lands best when the maker, the designer, and the homeowner are looking at the same drawings from the start — door styles, woods, and finishes get decided once, for the whole house.
- How is a whole-house scope priced?
- There’s no price list — every piece is built to order. Cost is driven by scope, wood species and finish, door construction, and installation complexity, and you get real numbers for your specific project at the consultation.
Consultation & design selection
Planning whole-home millwork? Start with the design conversation.
The time spent at the beginning of the process is critical — you look at as many options as you want until the design of your new or rebuilt space is right.